In the upper left of the above picture, you can see that the "mechanical wall" has been drywalled. Good to have that done before all of the plumbing and manifold stuff starts getting attached there. A bunch of other plumbing supplies have been staged in the garage as well, including a 86 gallon water storage tank from Amtrol. More of that later as the stuff gets installed.
The roofing has begun, although so far it's only the back-side of the garage roof:

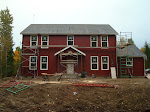
I like the roof color. You can also see our paint test panel on the backside of the garage in the picture above. We think we might have gone a bit too dark, but time will tell.
It also looks like Paul has finished priming and painting all of the soffit areas...I've taken some pictures of those areas but they didn't turn out so great (the pictures, that is).
Some additional bracing has been added to many of the outside walls:
 We are having to make some decisions about upgrades on various things. The attic trusses were one such item, and the exterior door for the garage attic is another. The original bid had 7" reveal siding (fiber-cement siding), and we changed that to 4", primarily since I think it looks more authentic for this style of house. Naturally that costs more money, partially due to extra material (each piece of siding covers less surface area, so you're paying for more "overlap" area, and also more pieces means more install labor.). I also need to decide on the final electrical plan - lots of choices, and on my initial take I went crazy with can lights which added more than I expected. Decisions, decisions! :-)