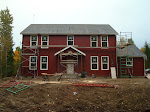
In the picture above, you can see my anenometer poking thru the roof to the far right. :-) In this picture of the main house attic space, you can also see the anenometer support pipe at the far end:
 The rectangular opening is for the attic access stairway. When I was up in the garage attic space, it certainly felt nice and large, but I still had to duck slightly under the trusses. In comparison, the main house attic feels even bigger - lots of space and no ducking required.
Obviously, the housewrap (Tyvek) has started going on as well. This is from the side:
 This is some sort of rubber membrane around the bottom of the side covered porch area; I think (need to confirm) that is to protect the house when a concrete porch surface is poured in here:
 The opening for my garage attic access door has been rough-framed:
 More progress has been made on the plumbing work too. Here's some rough-in work on the master-bathroom wall:
 As mentioned before, the plumbing is being done in PEX, not copper piping. Blue tubing is for cold water, red for hot.
The one-piece tub-showers for the upstairs bathrooms have been man-handled into rough position; this sometimes requires temporarily removing studs to make room (studs were removed to the left in this picture):
 One issue that came up was the fact that neither the plumber nor the heating contractor had provided for a water heater in their bids (not sure what happened, maybe it was a "I thought the other guy was going to cover that" type of situation). I know tankless heaters are all the rage right now, but I still have doubts about payback period. Even Navien's website only advertised about $80 a year savings over a tank-style heater; modern tank-style heaters may have a bad reputation these days, but the facts seem to suggest that they are mighty efficient for what they do. I mention Navien because we did get a quote for a top of the line Navien tankless water heater, but it was just too much money - I could have replaced a normal tank-style water at least twice before coming close to that amount. Yes, I'm sure that cheaper tankless options exist, but in the end I decided to go with a standard tank-style water heater. The only decision left then was propane-fired vs electric, and I went with electric: so far I've added nothing to the house that requires propane, which may be useful if I need to defer purchase and installation of the propane tank due to finances. Paul did mention that we will need at least a 65-gallon water tank heater, due to the need to supply the jetted bathtub that will be installed in the master bathroom. Sounds good to us - we both like long hot showers.
We are also installing a hot-water re-circulation system. so that there's no delay in hot water supply when you turn on the tap. This is a luxury that does cost money, both upfront and ongoing (since you're losing heat\energy when the system pumps hot water around the house that doesn't get used). OTOH, I'm guessing that the plumbing supply lines to our master bathroom will be at least 50-60' long by the time they're snaked through and around all of the various obstacles. I'm willing to pay a bit each month to not have to wait for hot water in my bathroom....
Couple more plumbing luxuries: we will have several outside water faucets, and one of the faucets near the front of the garage will have both hot and cold water, to make it easier to wash cars. Of course, I'm not sure this is much of an advantage: out here in the woods, your car will never stay clean... :)
We also spent some time this week selecting garage doors. Northwest Door is a local manufacturer and we picked one of their steel-faced, insulated, "Therma-Classic" models. These are "carriage-style" doors that should match the colonial look of the house pretty well. I also picked out some good quality, belt-drive, Liftmaster garage door openers.
Finally, this next week should be very busy - siding will be started, and windows and doors will be installed. Stay tuned...